


Superb Townhouse in Champel
Switzerland, Geneva | Champel


Description
Reference:
A26033.1
Rooms:
10
Number of bathrooms:
3
Number of bedrooms:
6
Surface Range:
400 m2
Usable area:
500 m2
View:
City
Style:
Modern
State:
Renovated
Terrace area:
110 m2
Garden:
75 m2
Availability:
15.05.2026
Description
Located in the highly sought-after district of Champel in Geneva, this property enjoys a მშვიდ and residential setting, within close proximity to the city centre.
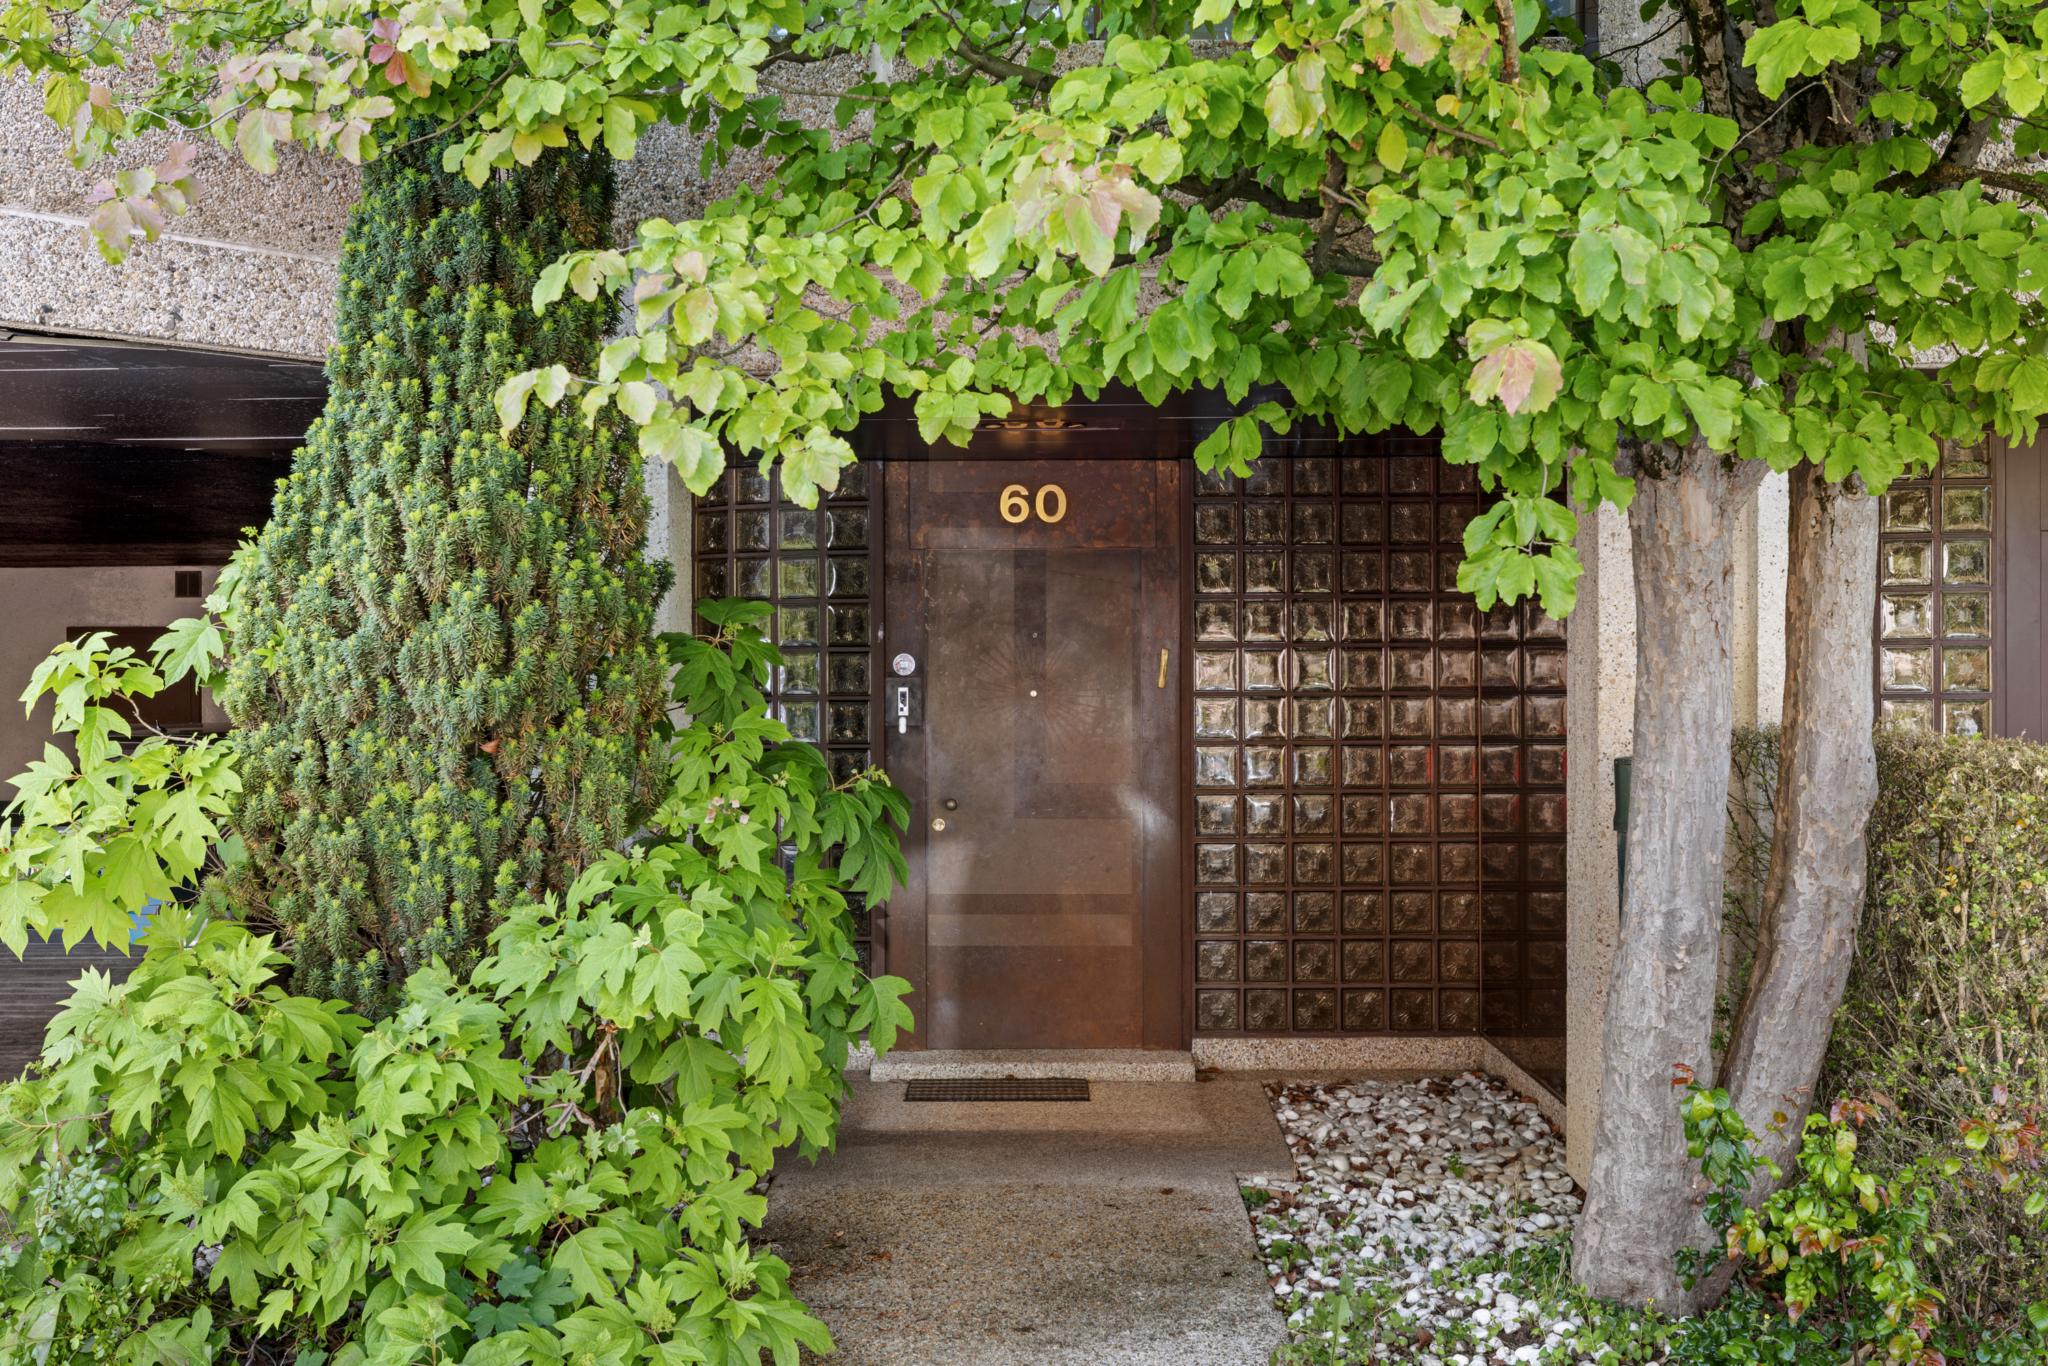
The lower ground floor comprises an entrance hall, a private elevator serving all levels, a WC, a cellar, a laundry room, and a wine cellar. This level also provides direct access to the parking area, which includes three spaces.
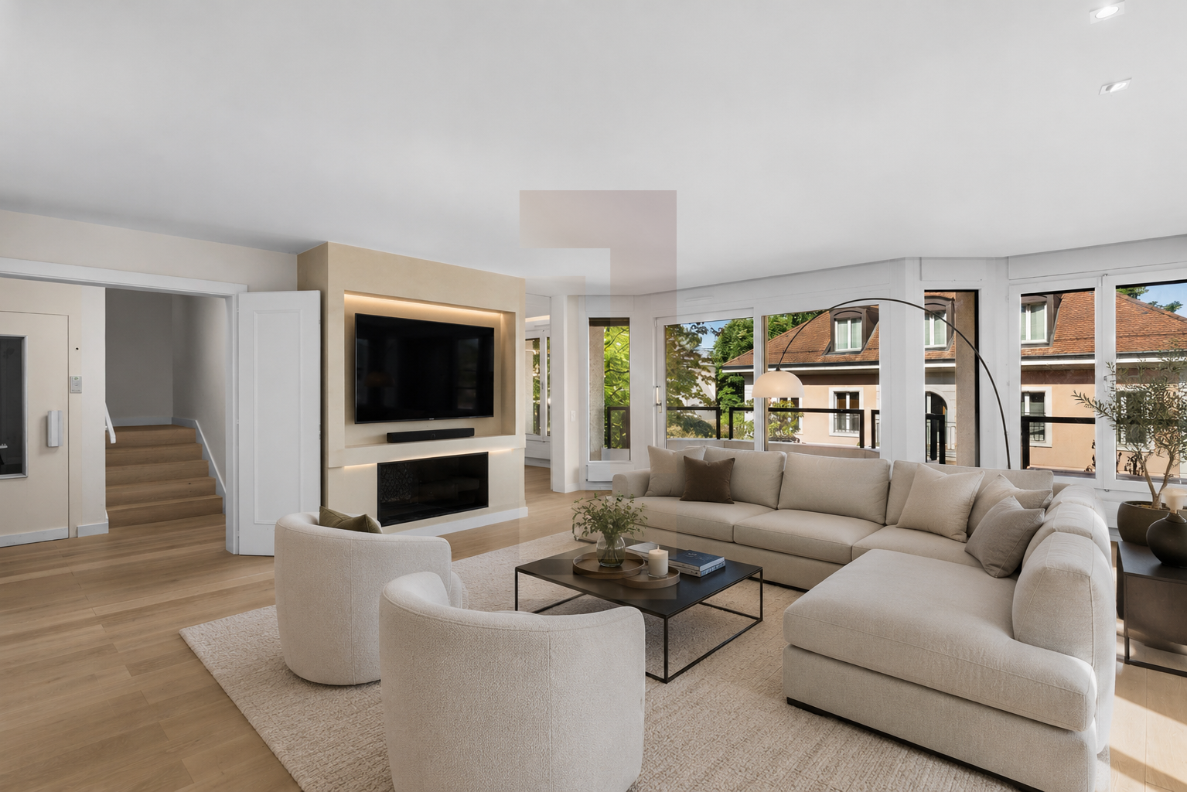
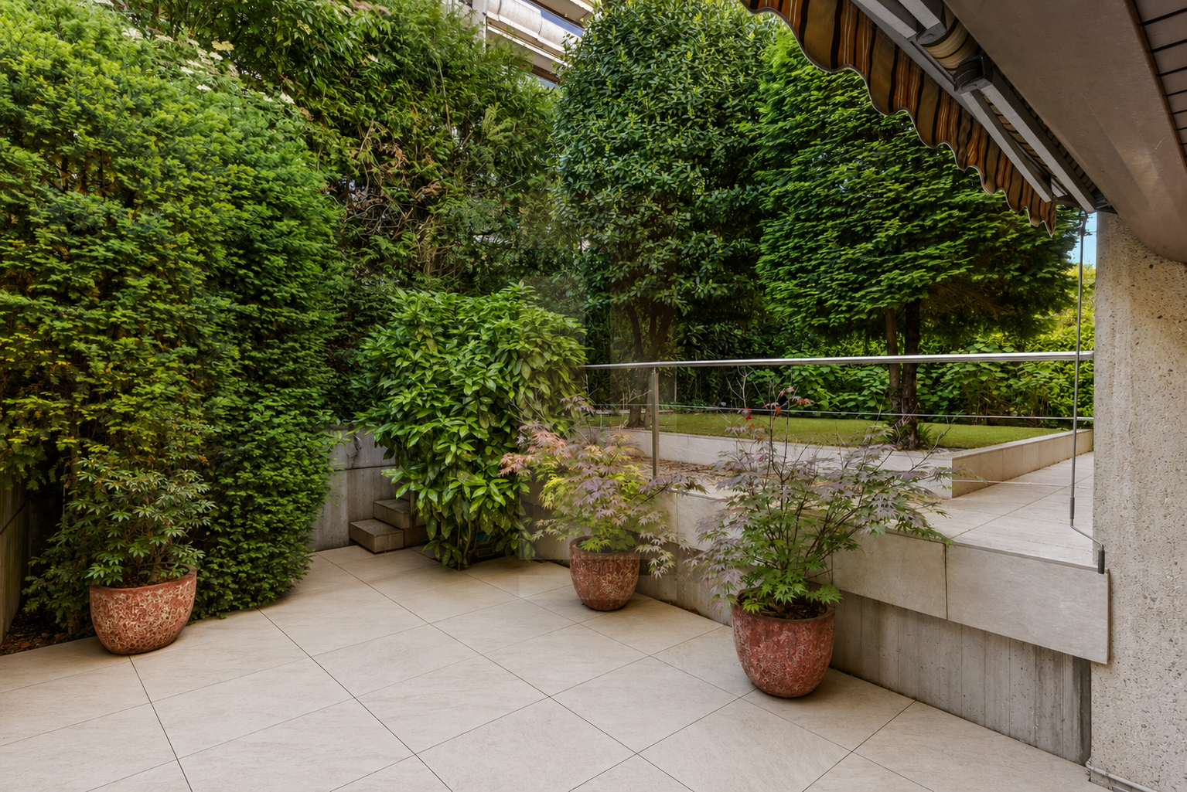
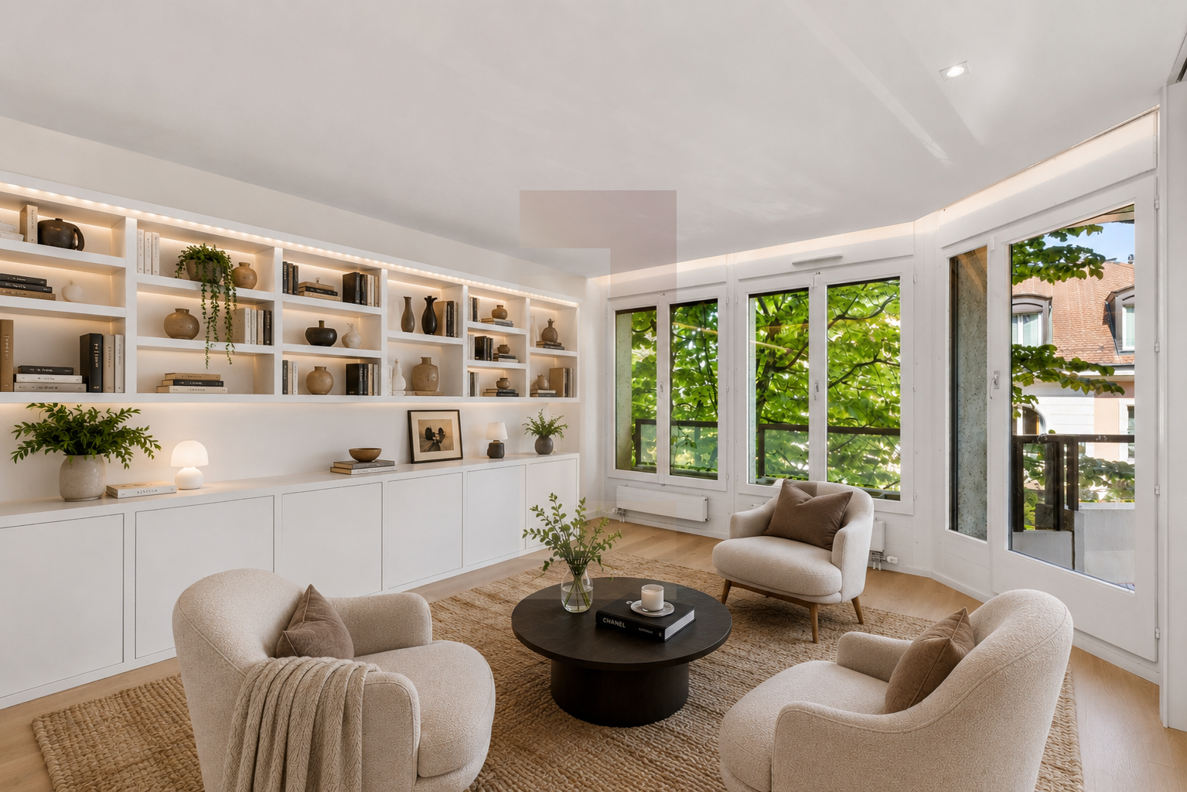
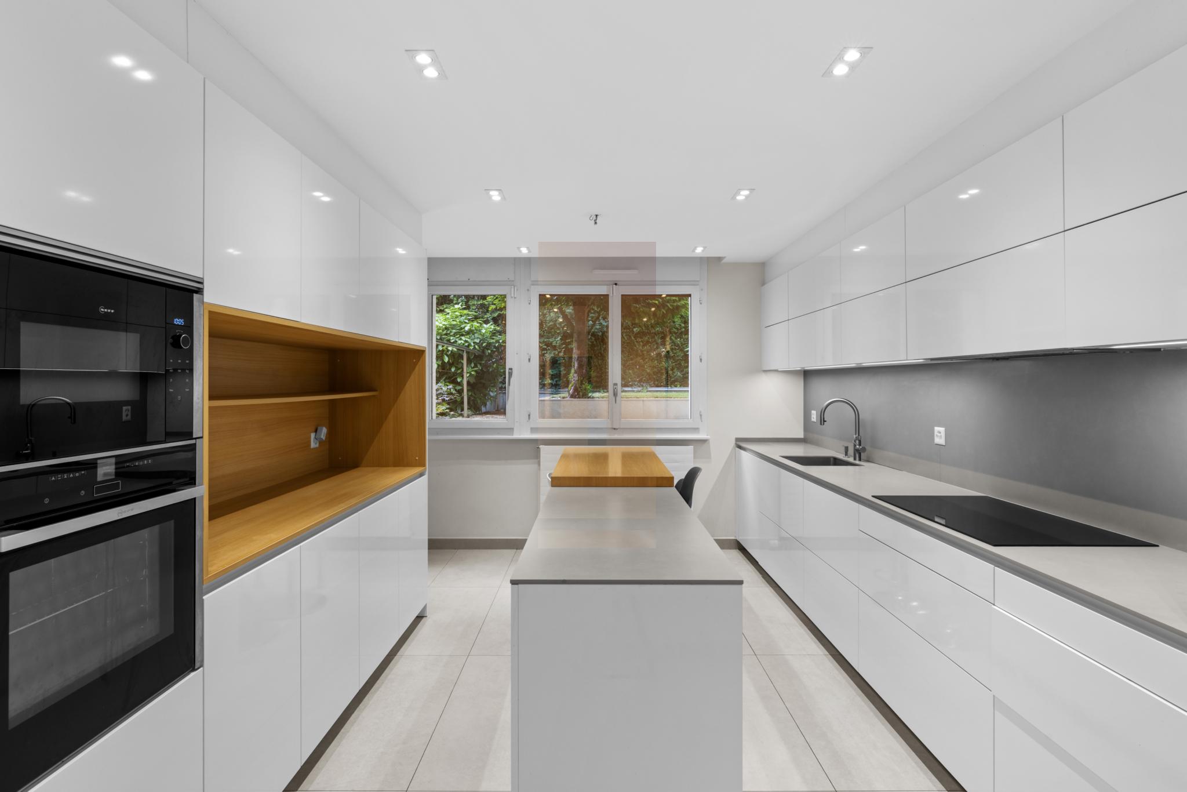
The upper ground floor hosts the reception areas, featuring a study, a living room with a fireplace, a dining room, and a newly renovated kitchen with contemporary finishes. This floor opens onto a private garden and a terrace, creating a pleasant indoor-outdoor flow. A staff bedroom with a shower room, as well as a guest WC, complete this level.
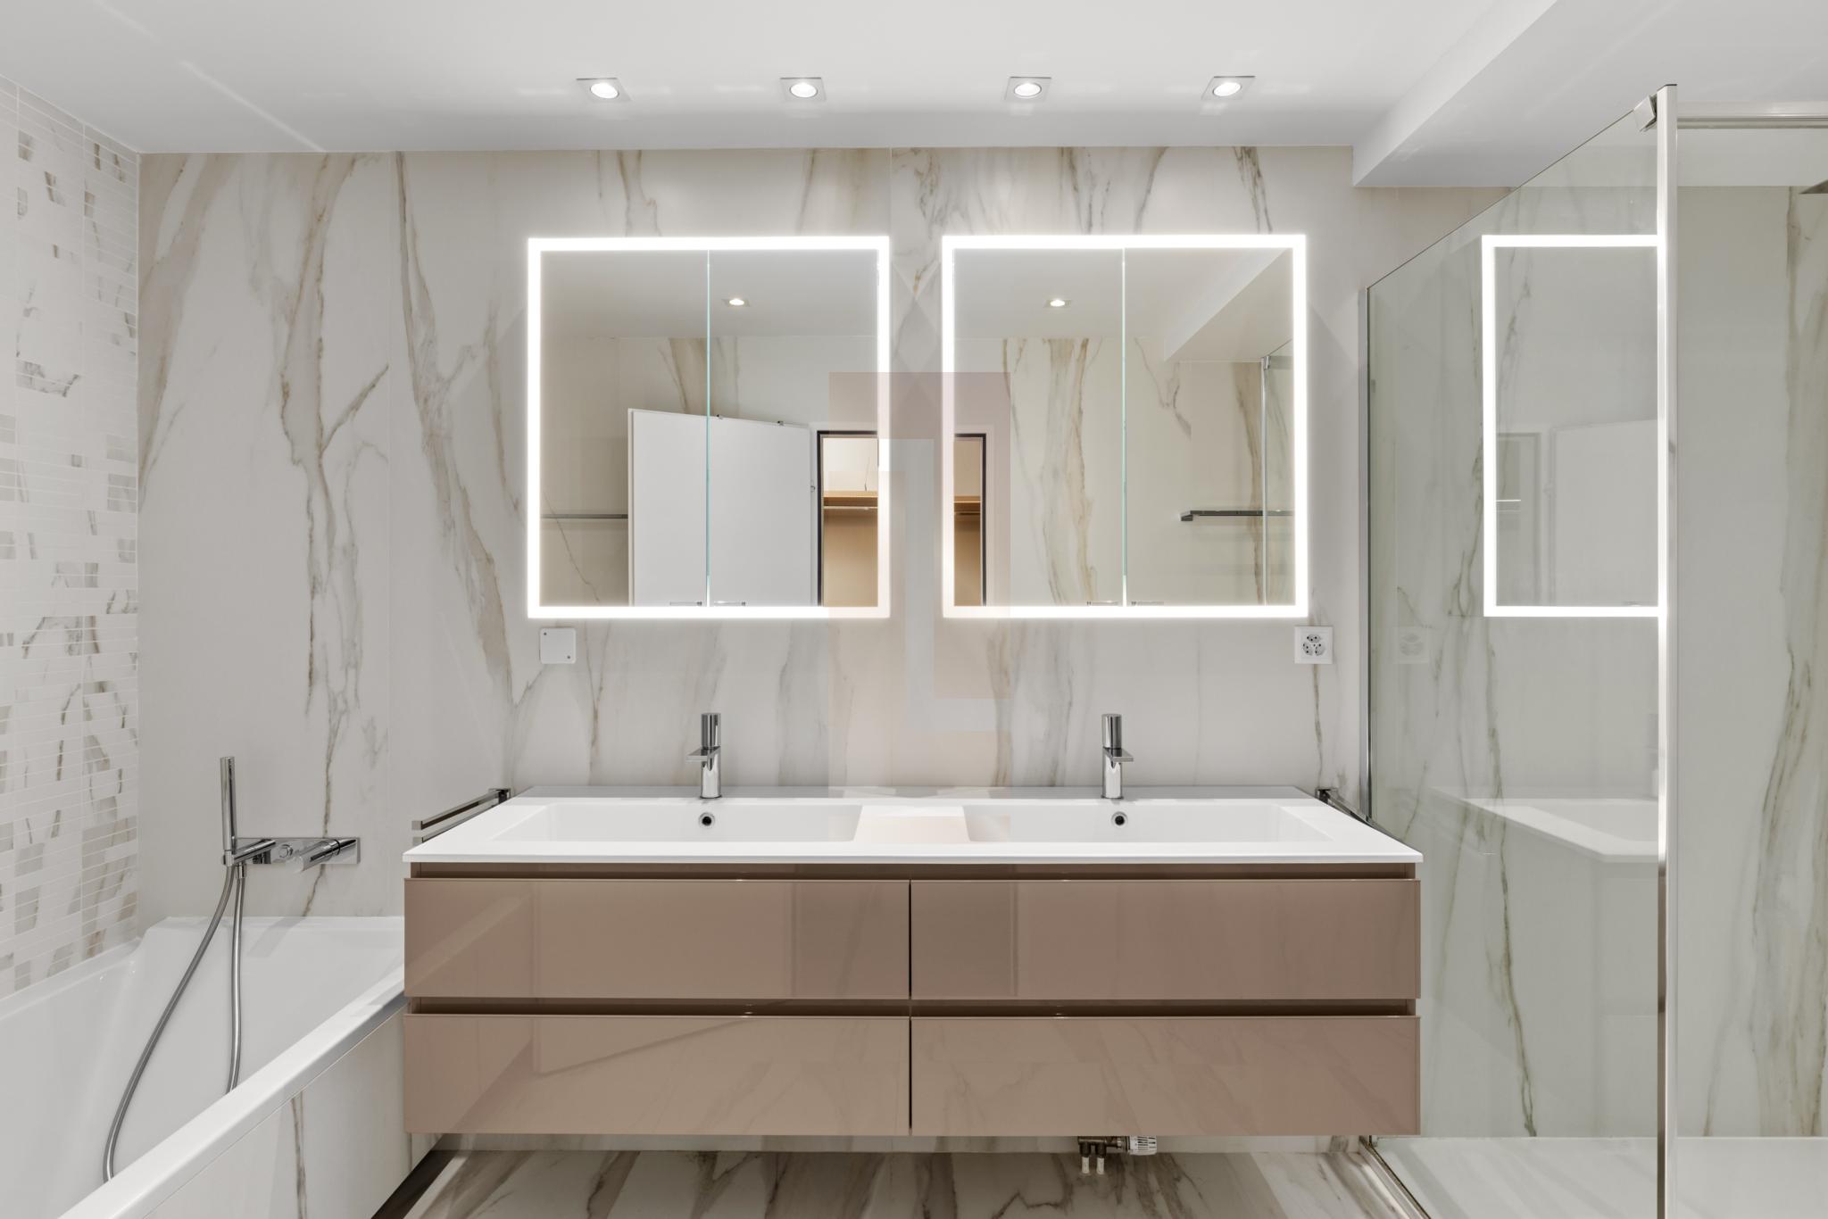
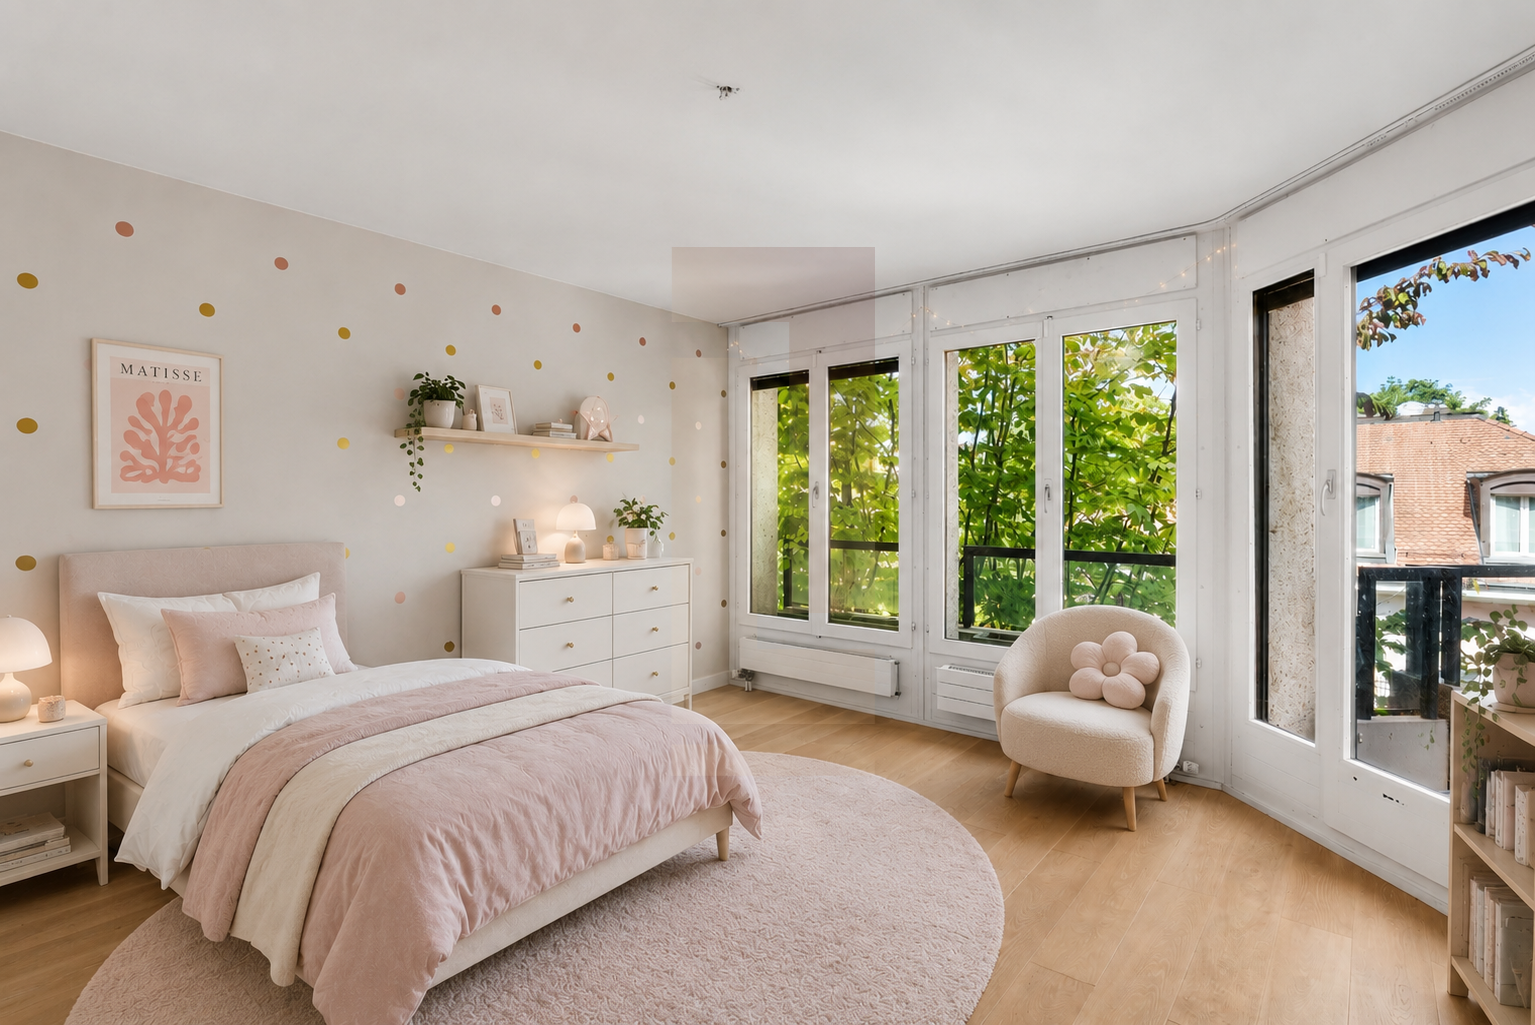
The first floor is dedicated to the sleeping quarters and includes five bedrooms and three bathrooms. The master suite benefits from a dressing room and its own en-suite bathroom. One children’s bedroom enjoys a separate private bathroom, while three additional bedrooms share a bathroom.
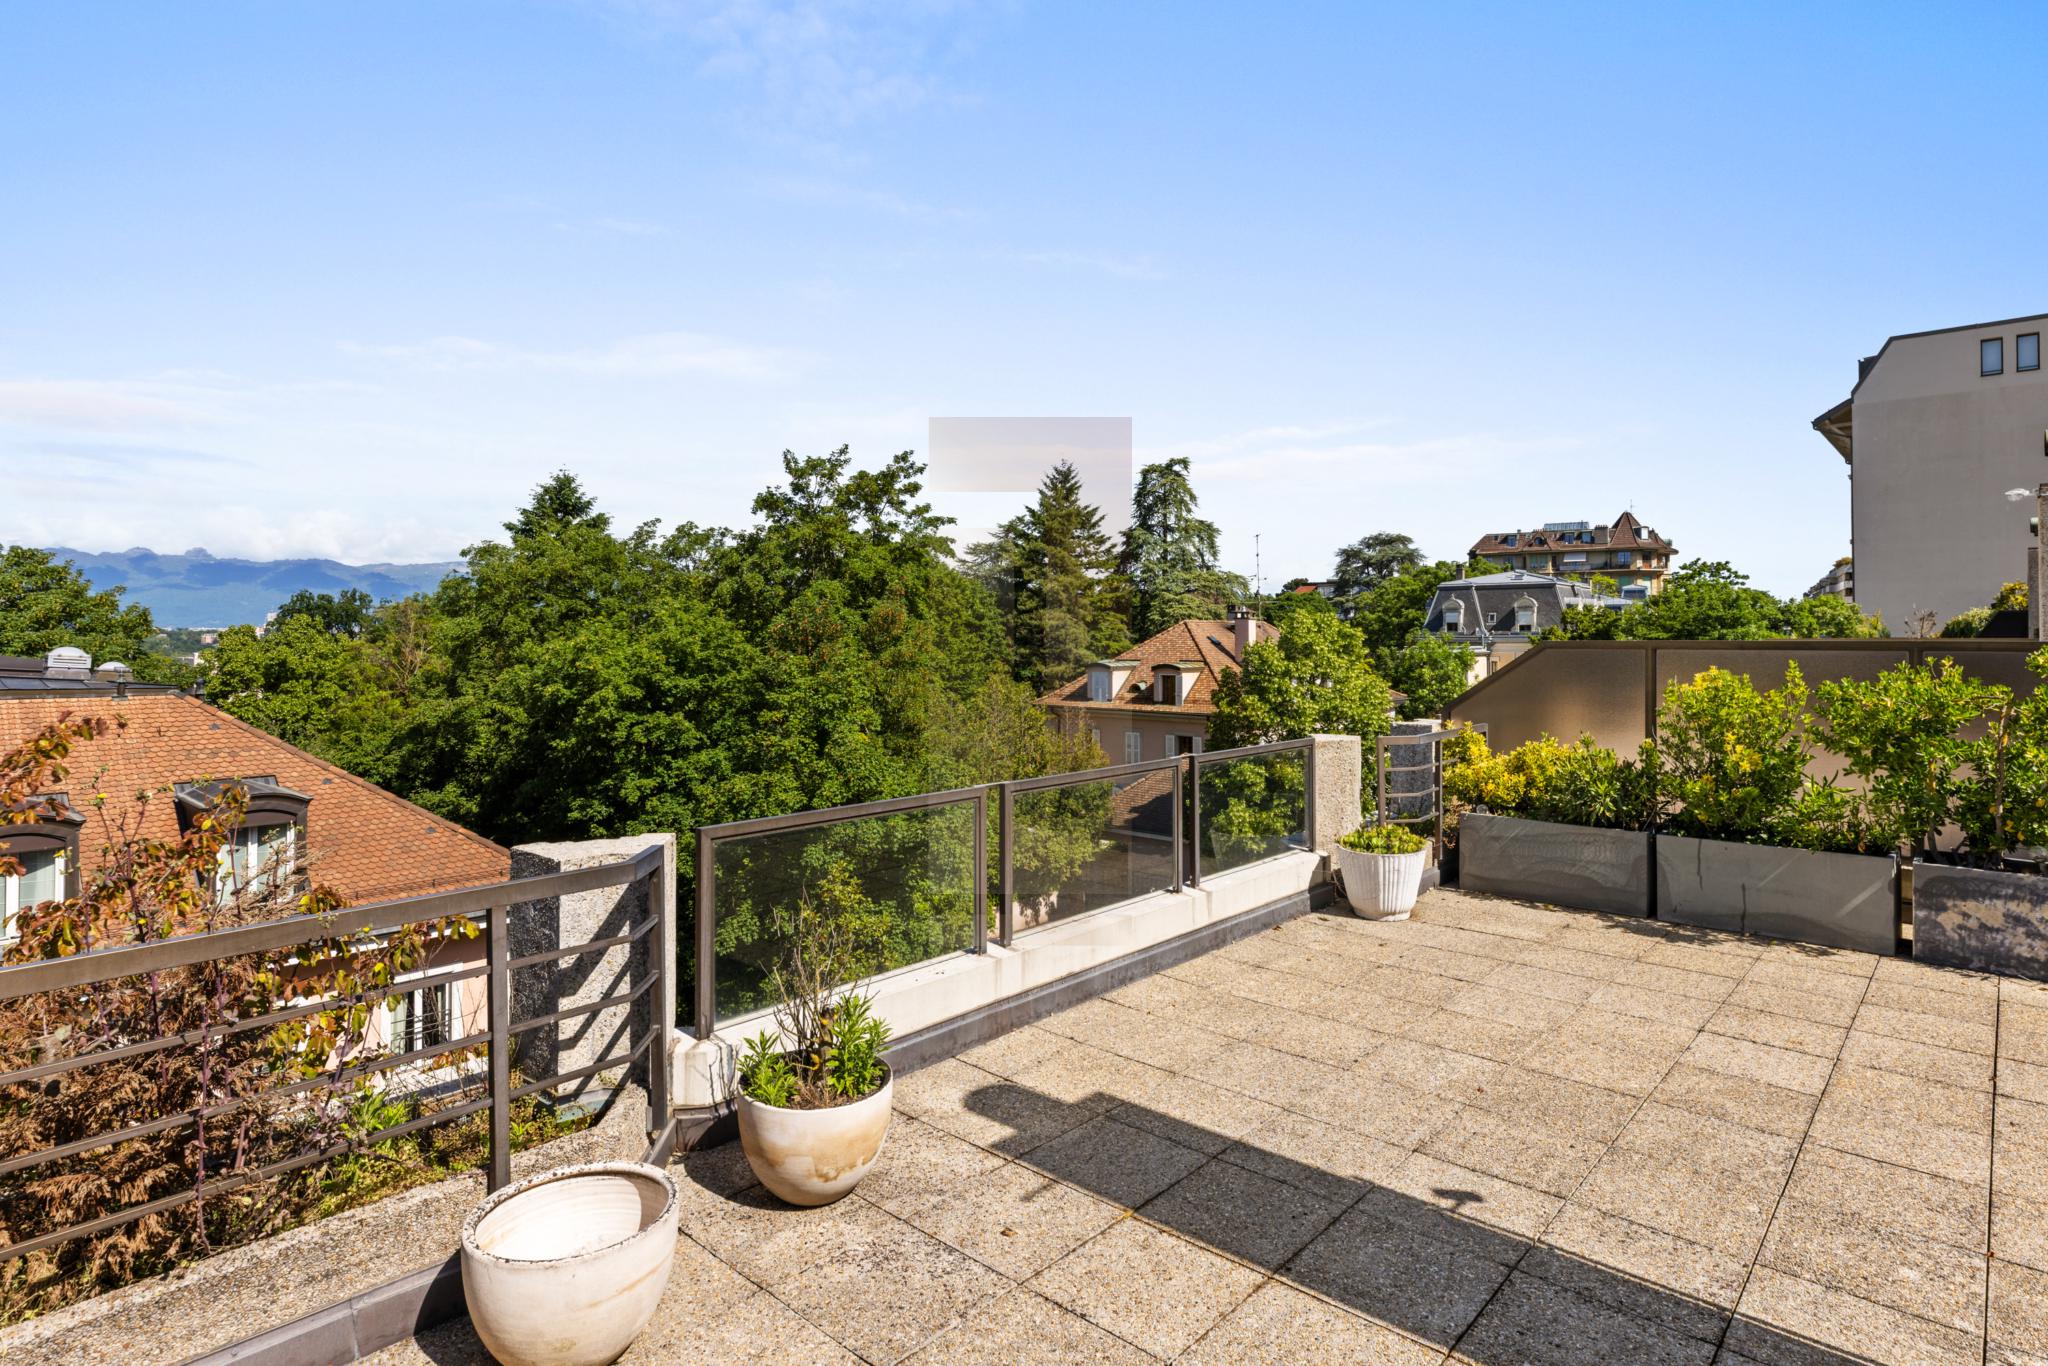
The second floor offers a beautiful terrace with open views over the city, ideal for enjoying additional outdoor space.
Carefully renovated, this rare townhouse offers a total of six bedrooms and high-quality features, including a private elevator, three parking spaces, and access to a communal swimming pool and gym. Its terraces, city views, and private garden make it a highly sought-after property.
Photos edited using AI – For illustrative purposes only
Address
1206 Geneva
On the map
Price on request